Case Study: A Backlit Green Stone Feature Wall, Factory-Direct
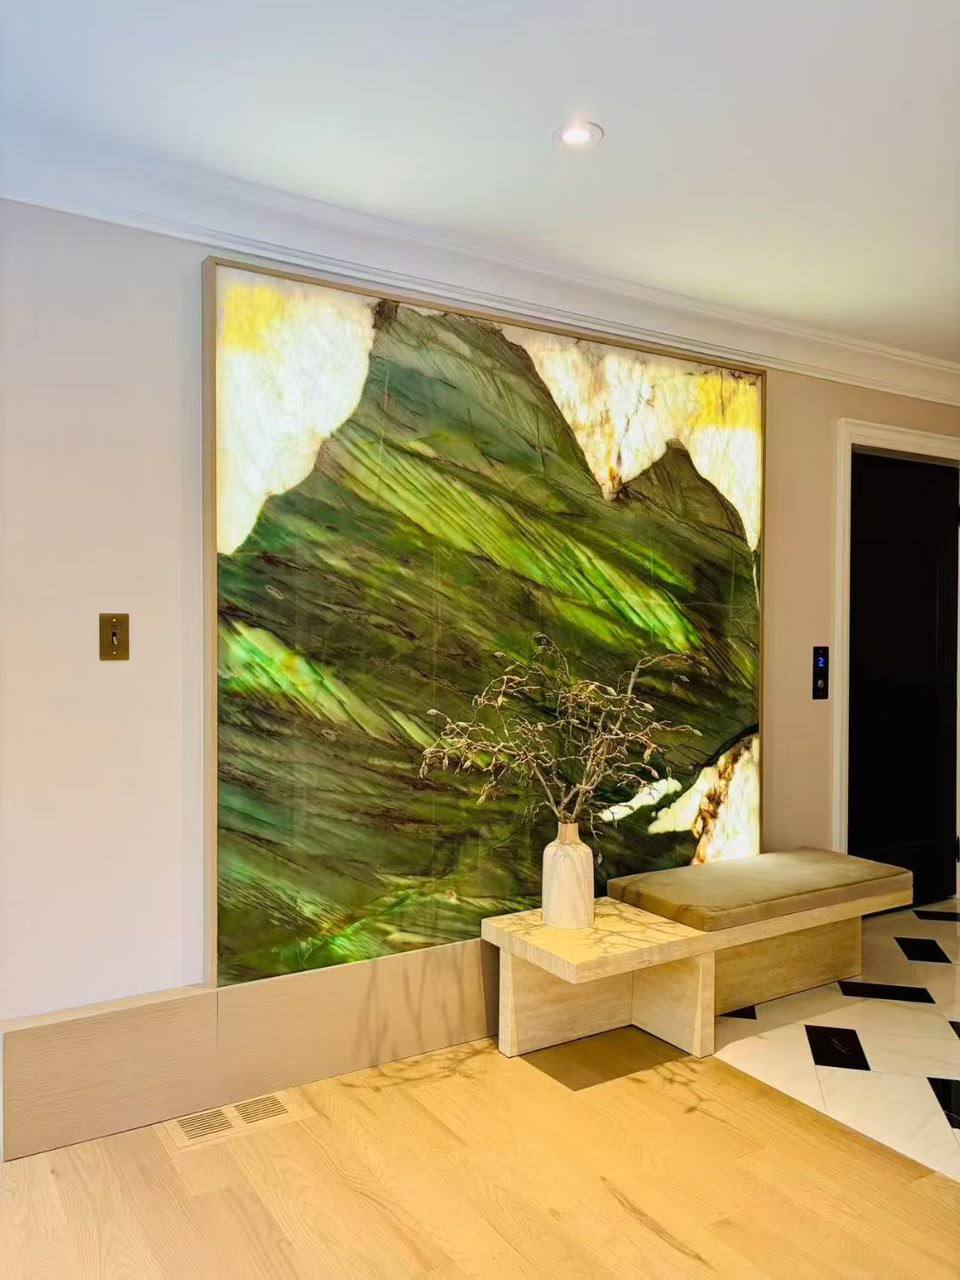
The photo above is not a render. It is a finished entry hall in a private residence: one book-matched translucent green slab, roughly 2.4 m wide and 2.7 m high, laminated to low-iron glass, mounted over an even-emission LED panel and framed in brushed brass-tone trim. This is our partner mill’s flagship product category — backlit stone feature walls — and this project shows exactly what the category page describes, so we are publishing it as a worked example.
The brief
The owners wanted the hallway to work twice. By day, a piece of natural stone that reads as artwork — mineral, calm, no screens, no prints. By evening, the main light source of the space: warm, even, and unusual enough that guests stop at the door. A painting cannot do the second job and a light fixture cannot do the first. Translucent stone does both.
The stone
The slab is a translucent green quartzite — the same family as the stones on our green marble page, but selected specifically for light transmission. Candidate slabs were photographed twice at the quarry stage: dry, and against a light table. That second photo is the one that matters. The yellow zones in the finished wall are calcite windows in the slab that pass more light than the green body — on the light-table photo they showed up immediately, and the client chose this slab precisely for that contrast. A stone chosen from a dry photo alone would have been a lottery.
The build
The construction followed the standard kit sequence for the category:
| Step | What happened | Time |
|---|---|---|
| Slab selection | 5 candidates photographed dry + backlit, client picked one | 1 week |
| Engineering | Shop drawings: panel joints, frame section, LED cavity, electrical spec | 3 days |
| Fabrication | Slab sawn to 6 mm, laminated to low-iron glass, edges encapsulated | 2.5 weeks |
| Lighting | Even-emission LED panel, 4000 K with dim-to-warm driver, CRI 90+ | in parallel |
| Crating & shipping | Numbered kit: panels, frame profiles, drivers, one-page install drawing | ocean freight |
| Installation | Local carpenter (sub-frame) + electrician (drivers), no stone crew | 1 day |
The detail worth copying in any backlit project is the light source: a continuous LED panel, not strips. Strips read as glowing bars through 6 mm of stone; a panel disappears entirely, which is why the wall in the photo has no hot spots even at the thin calcite zones.
What it cost
As a representative example at August 2026 market estimates, a wall of this size and material grade prices at roughly $8,500–11,000 as a complete factory kit — stone, lamination, LED system, frame, drawings and crating. The owners’ local quotes for comparable work were in the $25,000–35,000 installed band, which matches the typical US market range for one-off backlit stone: local fabricators buy the slab through an importer, sub-contract the lamination and carry the engineering risk on a single project. A mill that runs translucent material weekly quotes it as a product, not an adventure. Freight and a day of local trades sit on top of the factory figure and still leave the total at well under half of the installed quotes.
The full price logic for the category — what drives the range from $1,800 niches to $12,000 statement walls — is on the backlit walls product page.
What to take from this project
- Ask for the light-table photo before you choose a slab. Translucency is a property of the crystal, not the colour, and it cannot be judged dry.
- Insist on an even-emission panel and serviceable drivers — the two specification lines that separate a twenty-year wall from a callback.
- Plan the wall as a kit, not a site job. Numbered panels and a one-page drawing meant this install needed a carpenter and an electrician for a day, not a specialist stone crew.
If you have an opening and a mood in mind, send the dimensions and a photo of the space through the quote form — the mill returns candidate slabs, backlight test videos and a factory price, usually within 48 hours.